Living spaces
The three-room layout provides clear areas for time together, dining and relaxation.
 MERILINNAKEHAUKILAHTI · ESPOO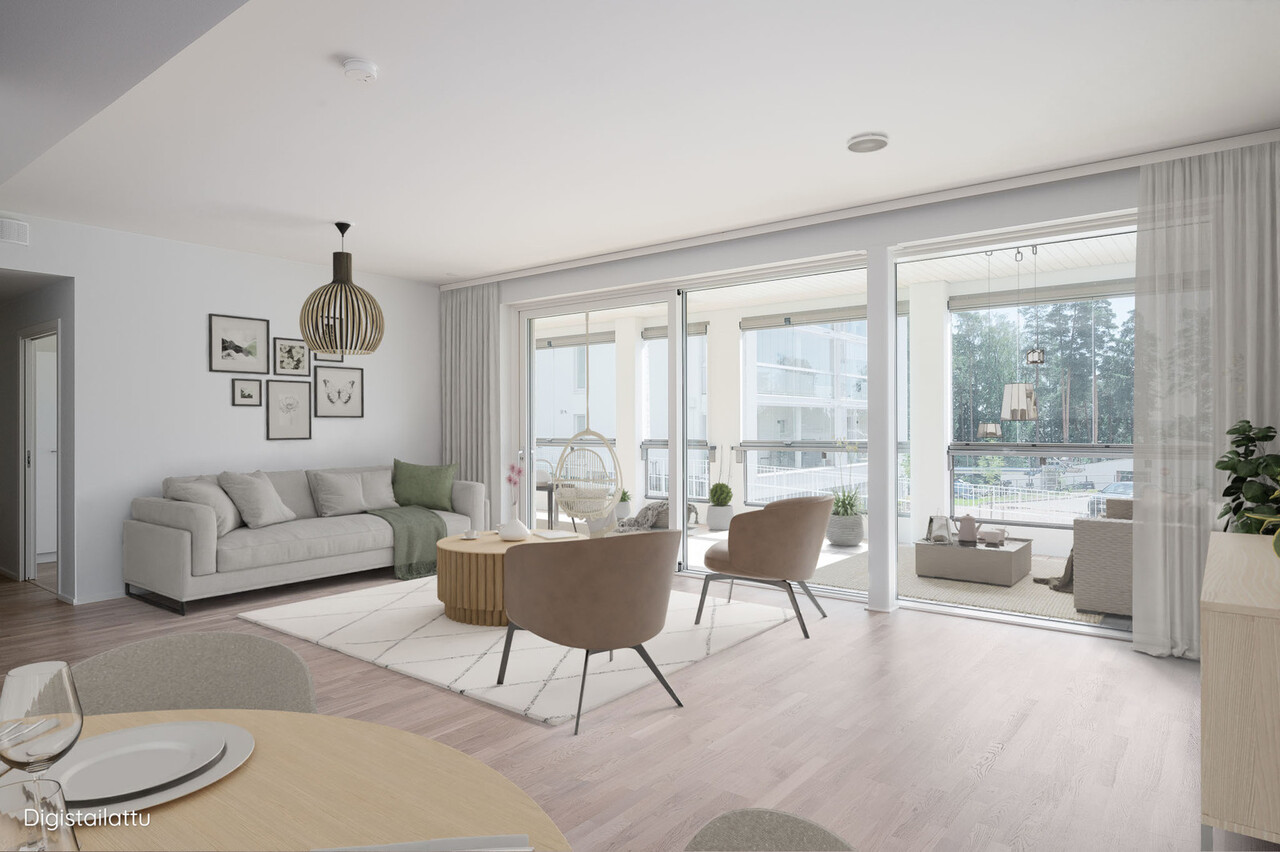
MERILINNAKE · A7
The 77.00 m² A7 is on the second floor of staircase A. It includes three rooms, a kitchen, walk-in wardrobe and glazed balcony.
APARTMENT A7
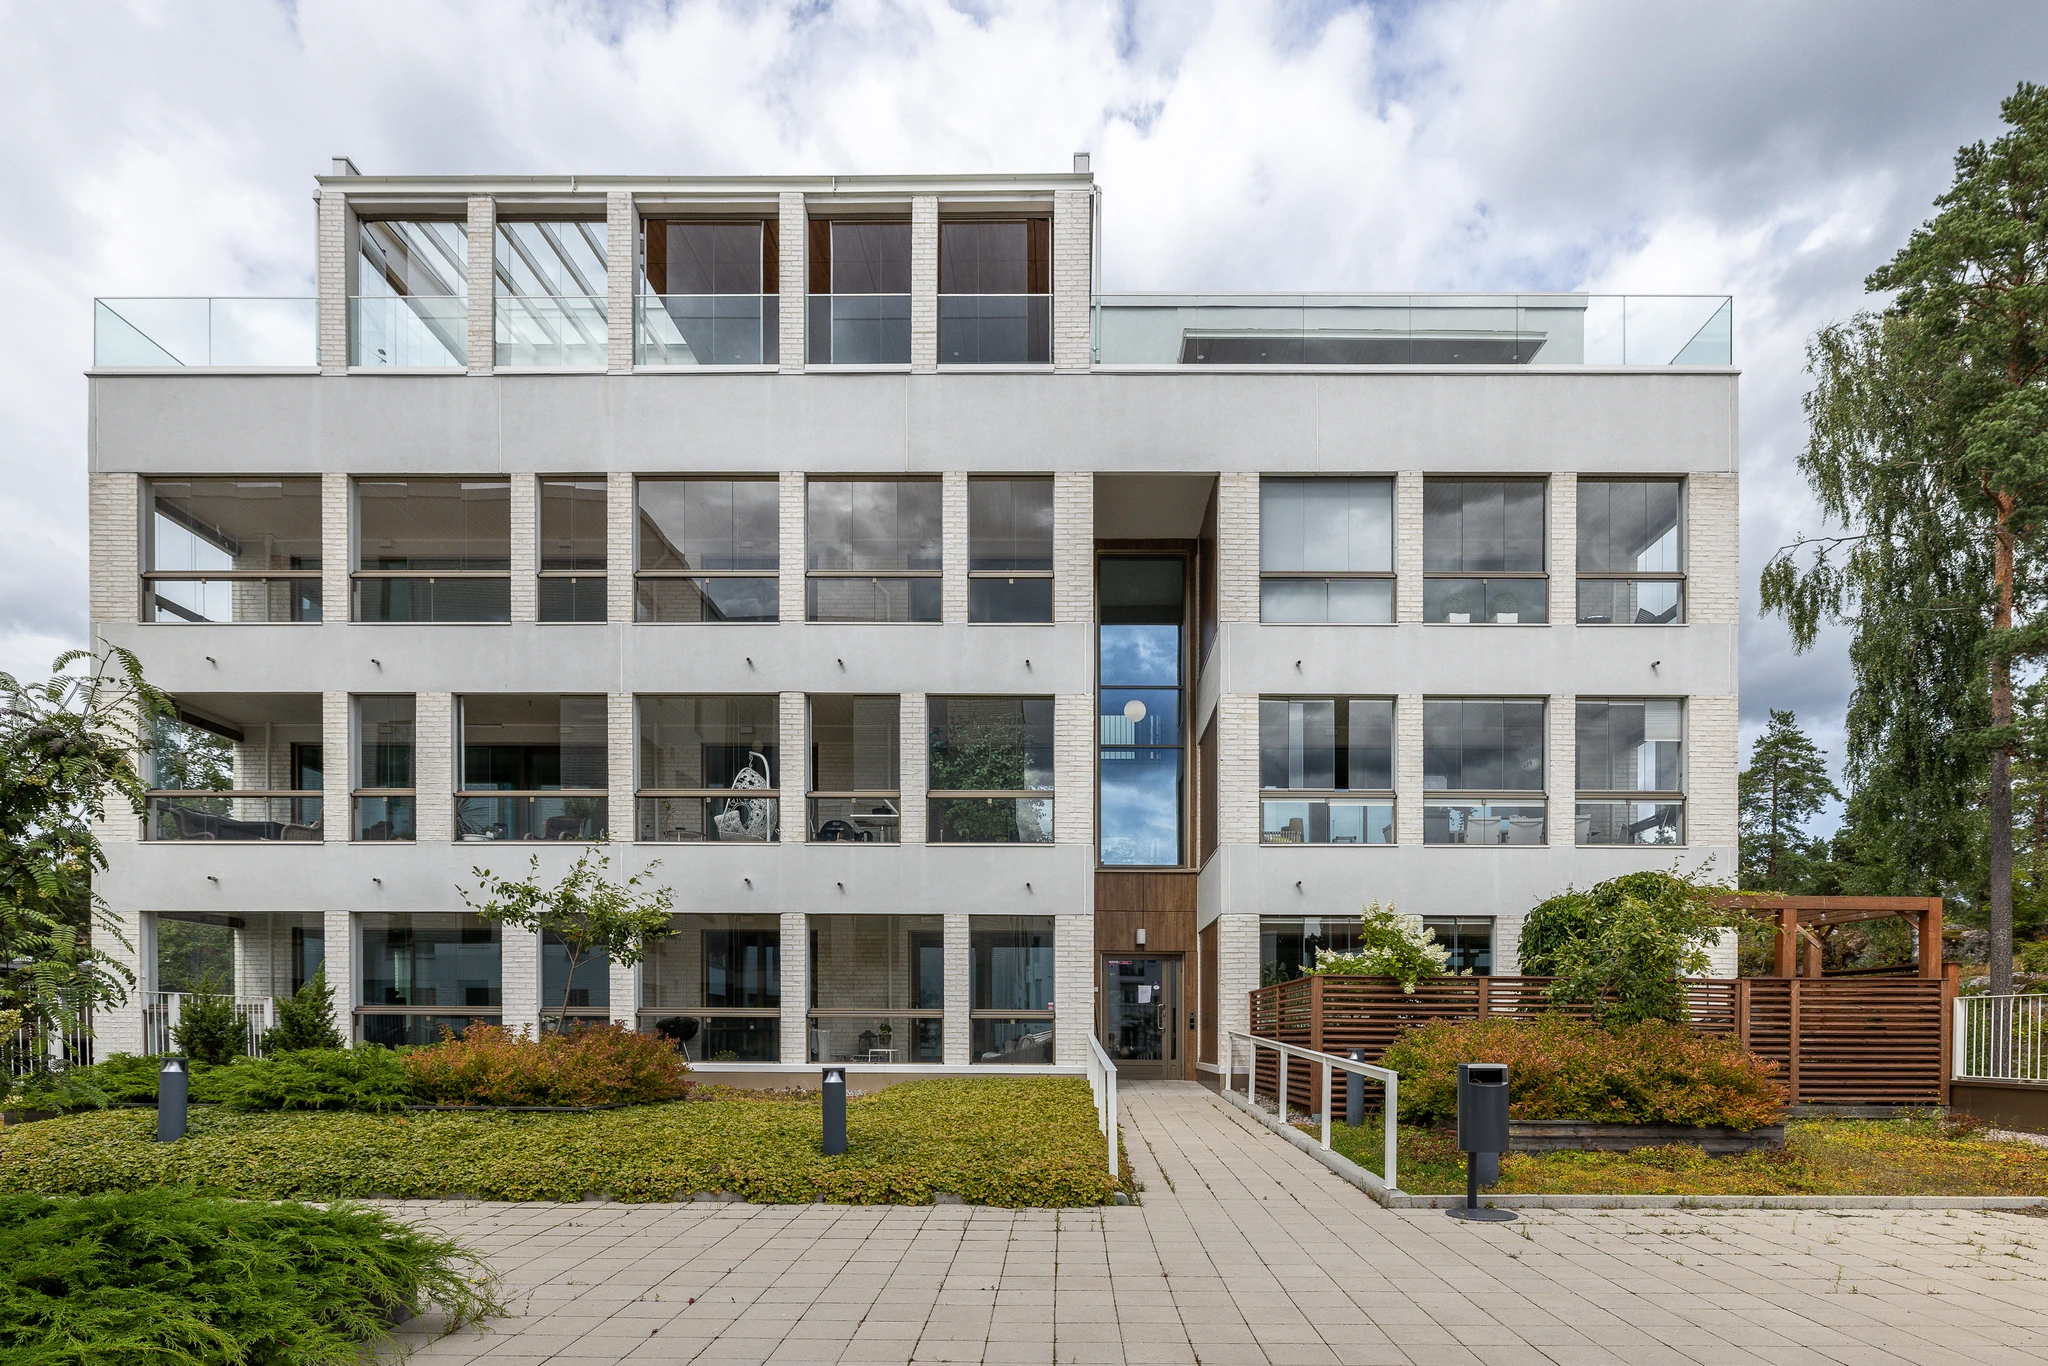
A7 is a well-planned three-room home at Merilinnake, completed in 2023. The glazed balcony extends the living space and brings light into the home.
A lift, garage, ground-source heating, hydronic underfloor heating, comfort cooling and apartment-specific ventilation make everyday life easy.
77.00 m² of clearly organised space
Glazed balcony
Staircase A, 2nd floor
Lift connection to the garage
Ground-source heating and comfort cooling
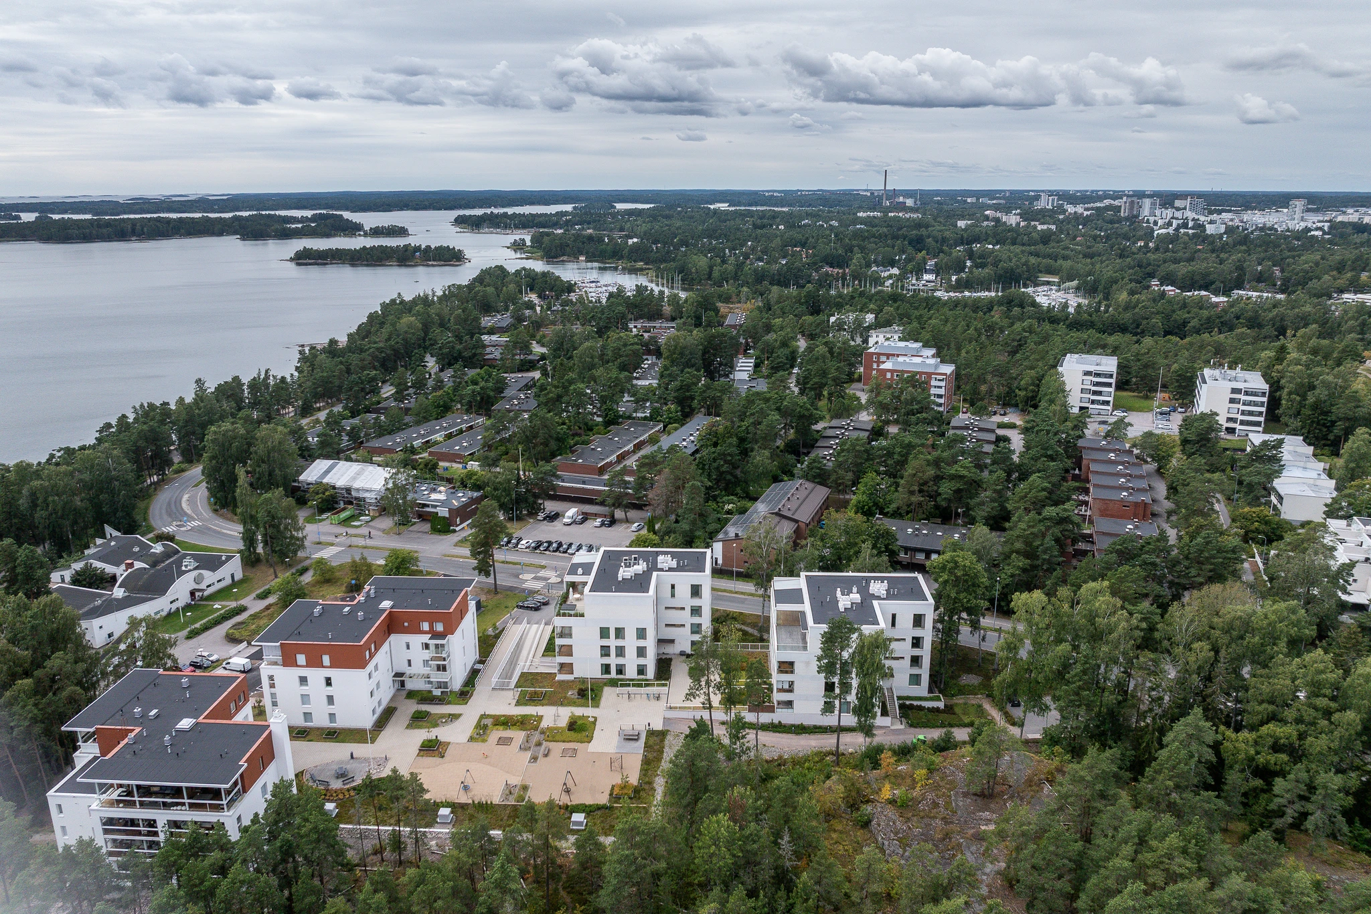
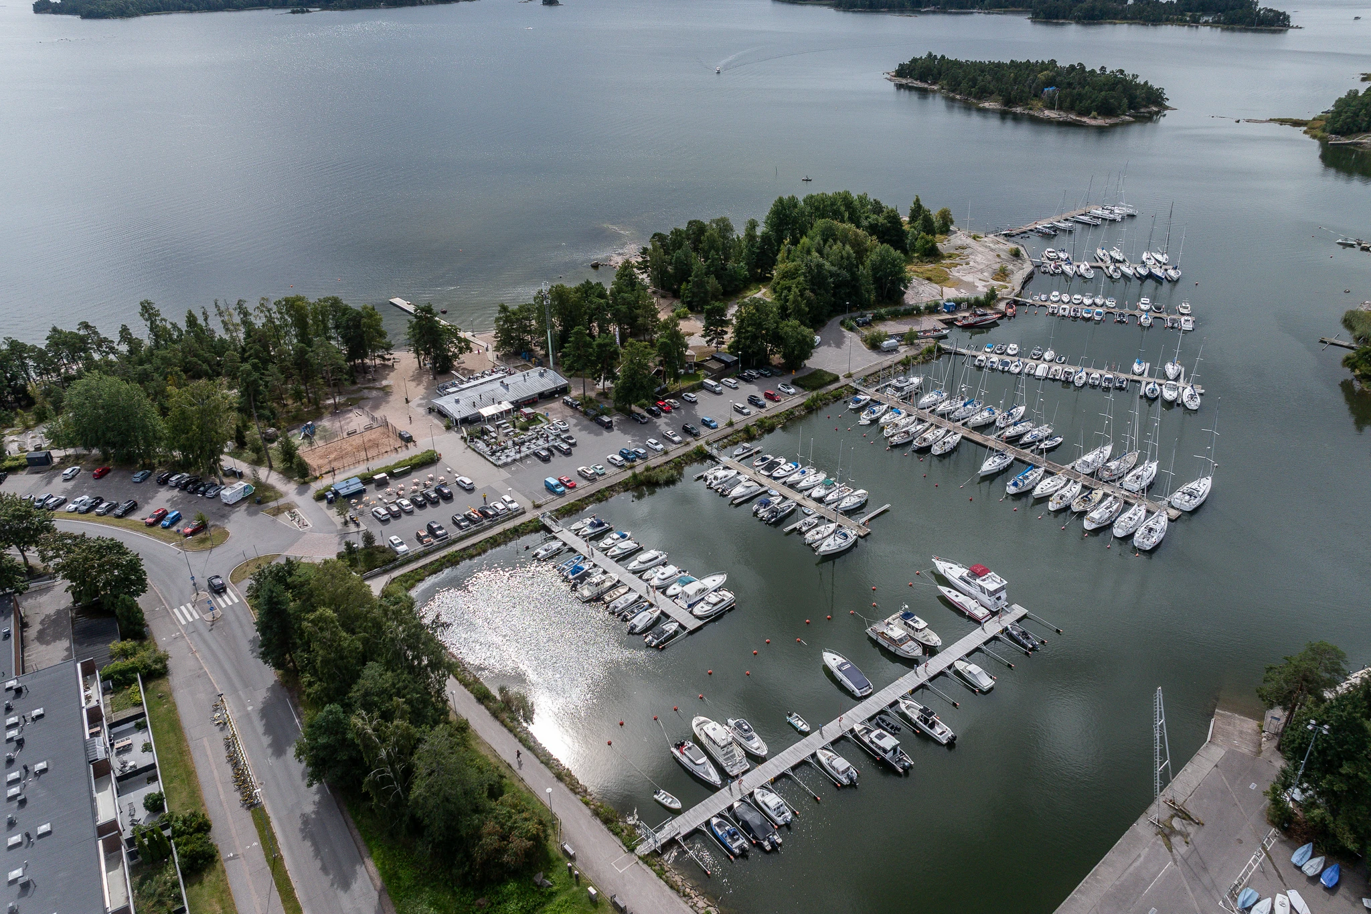
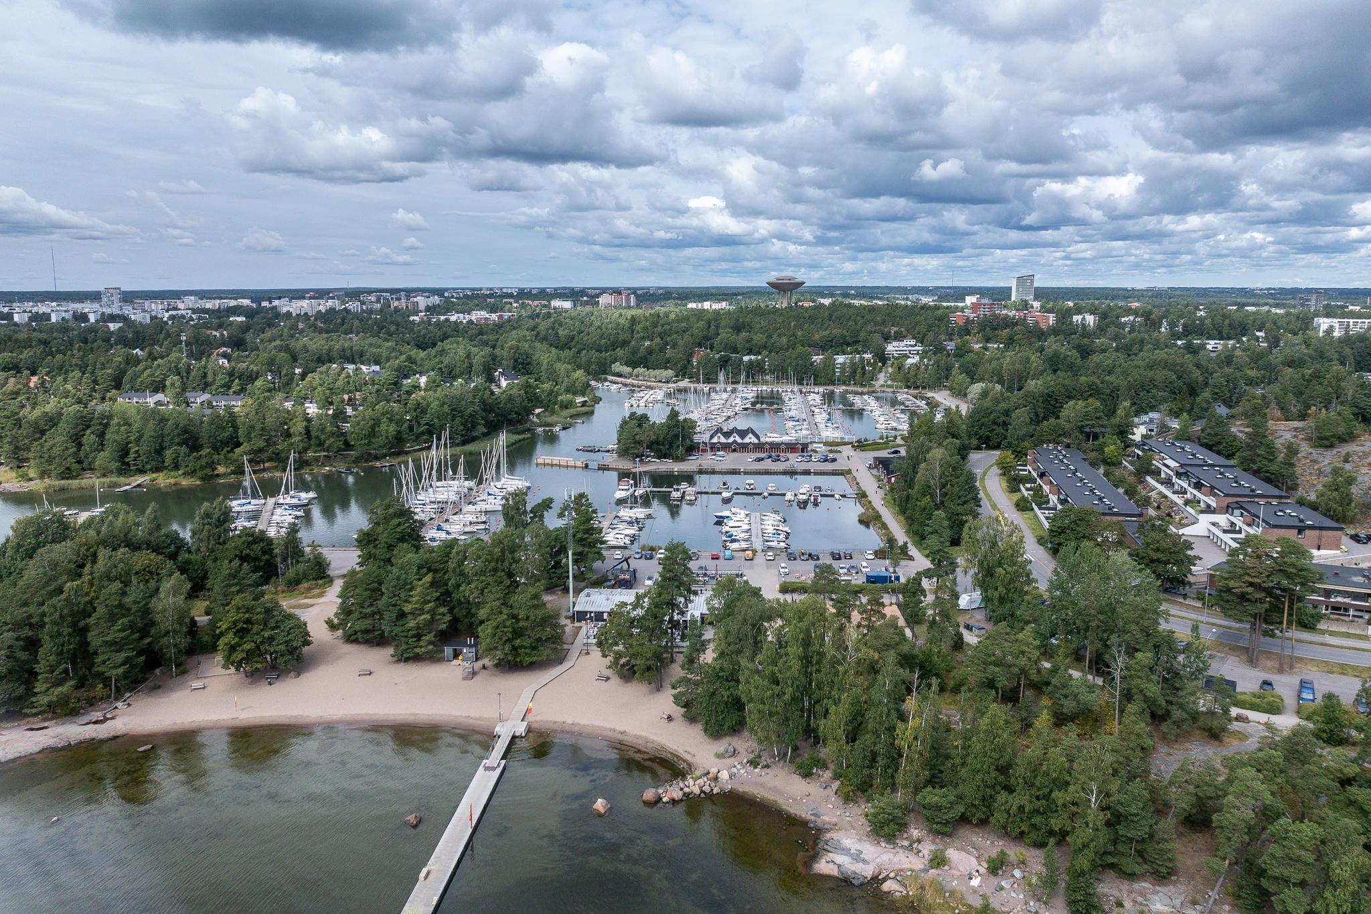
The sea and coastal trail nearby

FLOOR PLAN
The official A7 floor plan will be placed here. The reserved space keeps the page structure intact and makes the later update easy.
The official floor plan will be added here.
HOME HIGHLIGHTS
The three-room layout provides clear areas for time together, dining and relaxation.
The balcony extends the living space and offers a sheltered place well into autumn.
Ground-source heating, underfloor heating, comfort cooling and dedicated ventilation support everyday comfort.
Toppelund Park, the coastal trail, marina and Haukilahti services are close by.
CURRENT INFORMATION
Charge and loan information is based on the property manager's certificate dated 31 August 2026. Amounts may change over time and following company decisions; always verify the latest position before a transaction.
HOUSING COMPANY
HAUKILAHTI
SALES AGENTS
Nina will be happy to tell you more about A7.